
Existing-home rewiring
Identify outdated, inadequate, or affected wiring and define how much of the home needs to be modernized.
- Existing circuits
- Wiring conditions
- Access and finishes
Whole-home rewiring
A full rewire is a substantial project involving existing conditions, access, finishes, present-day loads, and future plans. The correct scope begins with an assessment rather than assumptions.
Discuss your project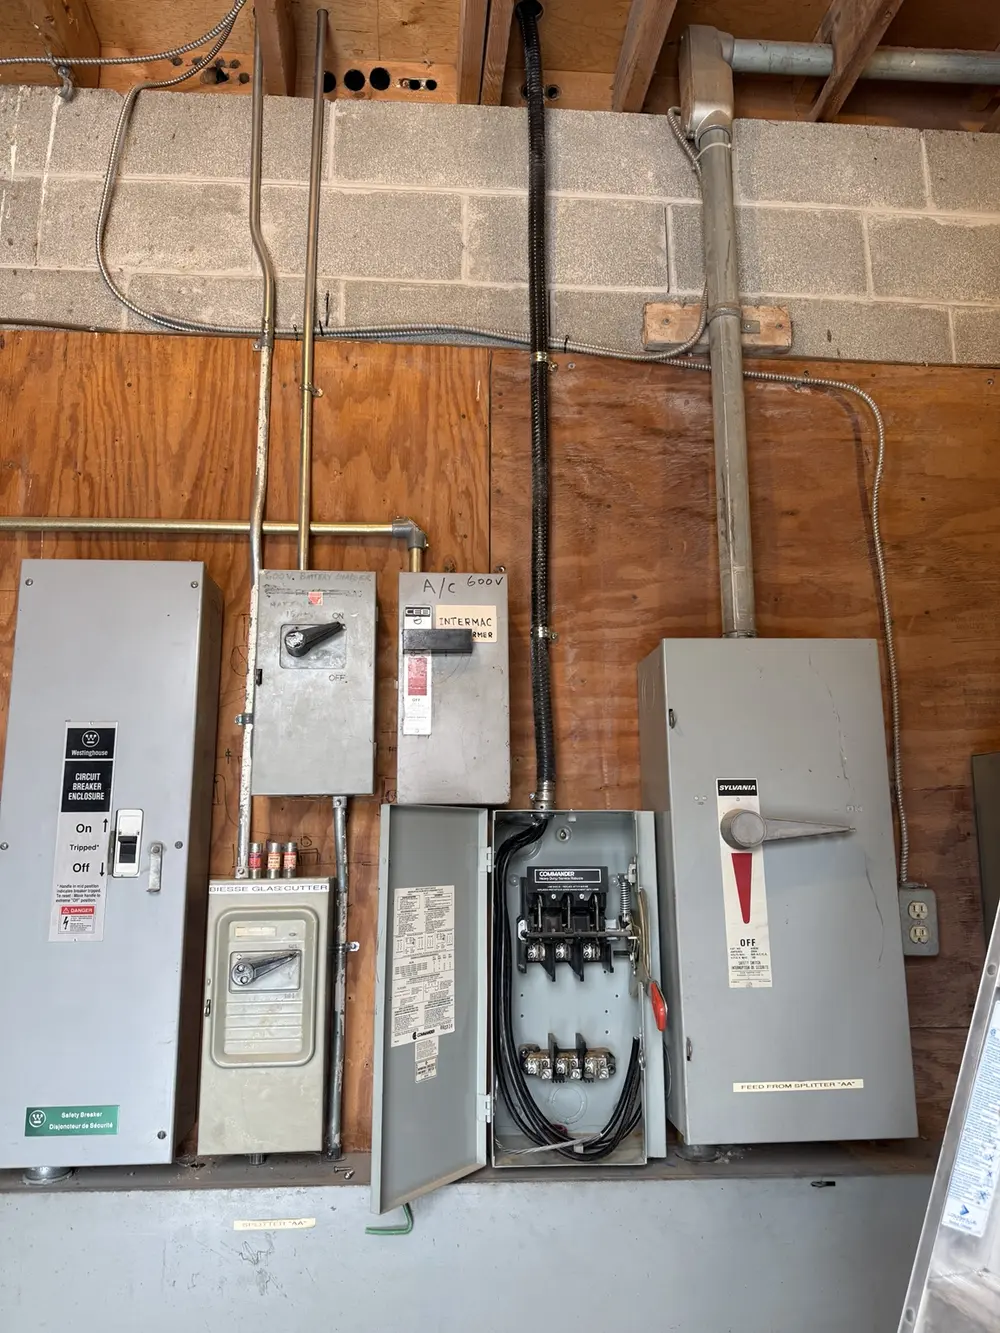
Identify outdated, inadequate, or affected wiring and define how much of the home needs to be modernized.
Plan the replacement system around modern room use, appliances, equipment, lighting, and receptacle needs.
Review the panel, service, grounding, protection, and other connected conditions as part of the overall project.
Is this the right service?
Prepare for an estimate
How the conversation starts
Every property is different. These steps establish the information needed before a reliable quotation can be prepared.
Send the address, plans or photos, desired timing, and a concise description of the electrical work.
Existing capacity, access, equipment, finishes, and coordination needs are considered before the scope is defined.
After the necessary site review, Nord-Ost can clarify the electrical work and prepare an appropriate quotation.
Common questions
No. Age alone does not establish the scope. Wiring type, condition, modifications, affected areas, access, and project plans all need to be assessed.
Access requirements depend on the home and the project. Existing finishes, renovation demolition, basement and attic access, and routing options influence how the work can be completed.
Yes. A major renovation can provide useful access and an opportunity to coordinate new circuits, lighting, equipment, and distribution with the broader construction plan.
A dependable quotation requires an assessment of the property, affected areas, panel and service, access, finishes, equipment, and desired layout. Square footage alone is not enough.
Start with the scope
Call to discuss the project, or use the estimate assistant to share plans, photos, timing, and contact details.
416 880 8610